F-Scan instead of 10,000,000 point measurements
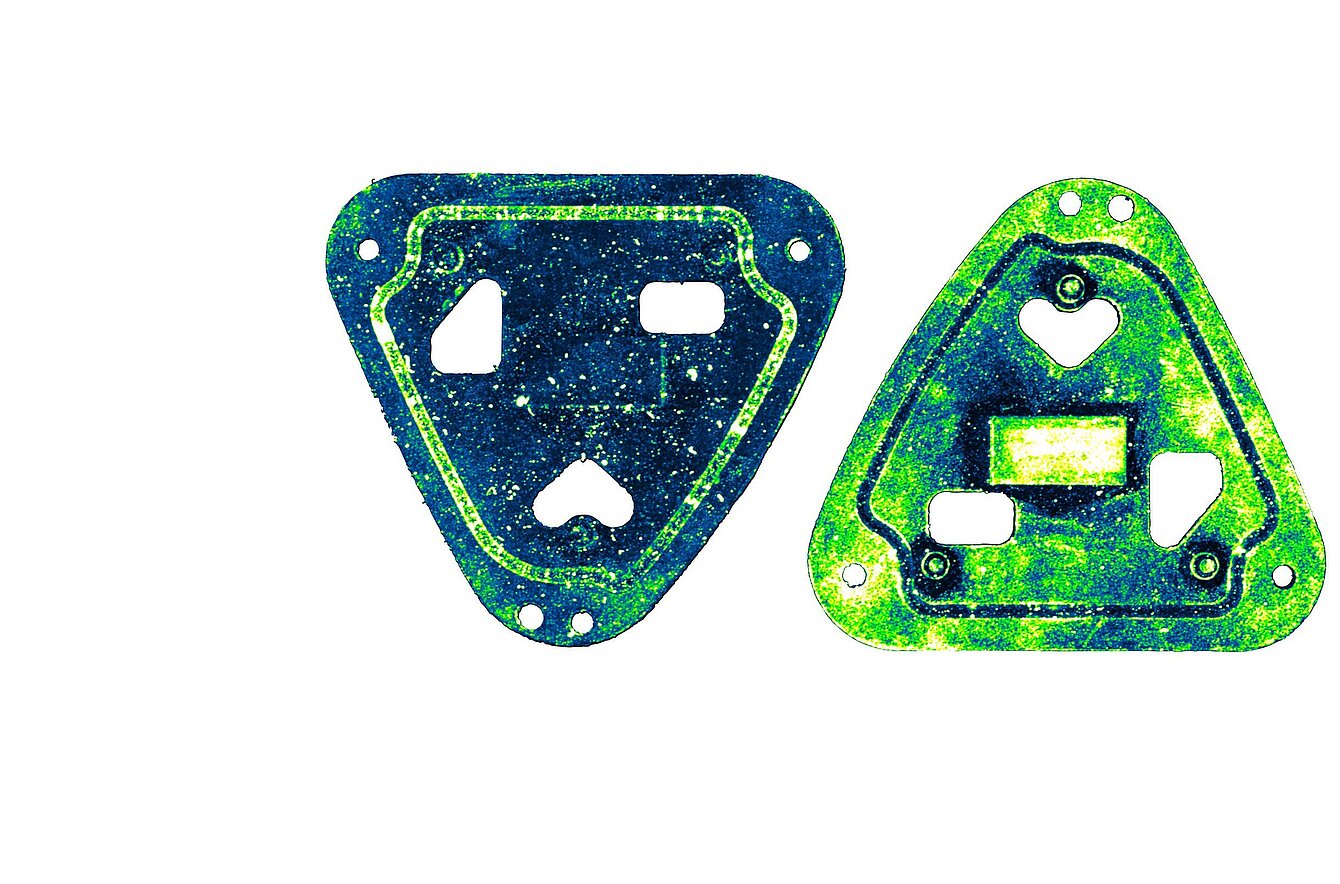
Here's how fluorescence scanning works:
The non-destructive F-Scan method developed by Fraunhofer IPM scans the entire component surface rather than individual reference points. A laser scans the entire surface and excites organic residues to produce fluorescence. This results in a comprehensive contamination map that quantitatively visualizes film-like contaminants. The method is reproducible and serves as the basis for the objective evaluation and comparison of cleaning results.
Small Excursus
Safety-critical applications
Safety- and function-critical applications with zero-error tolerance
Processes with extremely tight tolerances
For example, bonding, coating, and hydrogen and vacuum applications
Process validation
Demonstration of the effectiveness, reproducibility, and process reliability of new cleaning processes and parameters
Increase efficiency
Adapting cleaning routines and process parameters to the condition of the material
Quality assurance
Documentation of surface cleanliness for internal records and customers